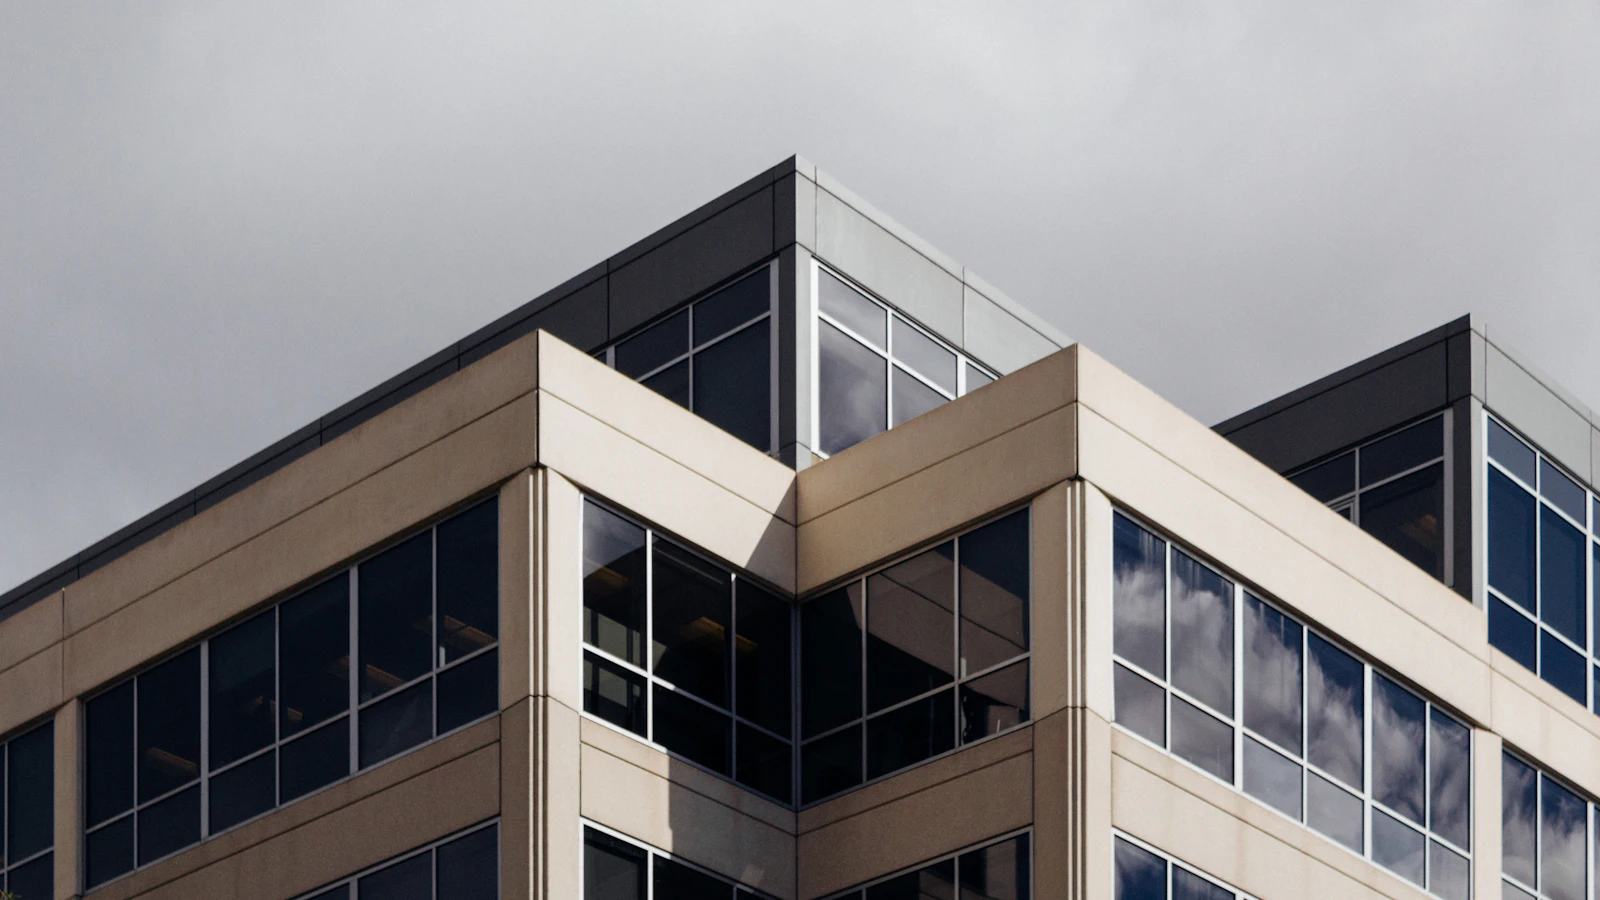
NORTHSTAR BUSINESS & SHOPPING CENTRE CANADA
Development of a modern mixed-use complex combining a shopping centre and a professional building.
Project description
Project concept
The project consists of developing a modern real estate complex comprising:
Shopping centre
- Supermarket, shops, fashion stores and electronics
- Restaurants, cafés and food outlets
- Pharmacy, beauty and wellness
- Banks and financial services
- Event space and family play area
Professional building
- Offices and professional practices
- Coworking spaces, meeting rooms and training rooms
- Conference centre
- Medical practices and financial services
- Space for international companies
Infrastructure
- Approximately 500 parking spaces, including accessible parking
- Electric vehicle charging points
- Delivery areas and loading dock
- 24/7 security, video surveillance and access control
- Green spaces and digital signage
Risk level: 1/5 — Very low
Low expected volatility; a loss of capital nevertheless remains possible. Scale from 1 (lowest risk) to 5 (highest risk).
Participation conditions
The project may seek:
- Institutional investors: from $10 million
- Family offices / private investors: from CAD 5 million
- Financial partners: amount negotiable depending on the structure
Any actual investment offer must be structured in accordance with applicable Canadian securities rules and the relevant regulations.
Applicable fees
In 2026, the permit fee published by the City of Toronto is notably $20.77/m² for finished retail space and $24.46/m² for finished offices.
For a simplified assumption of 8,000 m² of retail space and 5,000 m² of professional space, the indicative calculation would be:
- 8,000 × $20.77 = $166,160
- 5,000 × $24.46 = $122,300
That is approximately $288,460 for these components, before other applicable fees and subject to the exact classification of the project.
Legal and financial documents
No documents published yet.